
Resort-like getaway
A landscaped residential environment built around leisure, wellness and social spaces, with a high share of open space.

A resort-style condominium by Primary Homes in Marigondon, designed around generous open space, landscaped amenities and documented 30–60 sqm unit layouts.
The supplied project presentation frames Royal Oceancrest around three rewards: a resort-like getaway, an enriching gateway and an ownership opportunity. The showroom turns those themes into a clearer buyer journey without treating investment outcomes as guaranteed.
A landscaped residential environment built around leisure, wellness and social spaces, with a high share of open space.
A Marigondon location positioned near Mactan beaches, commercial destinations, healthcare, schools and the international airport.
The project materials position the units for personal use or rental-oriented ownership. Returns are not guaranteed and current pricing must be reconfirmed.
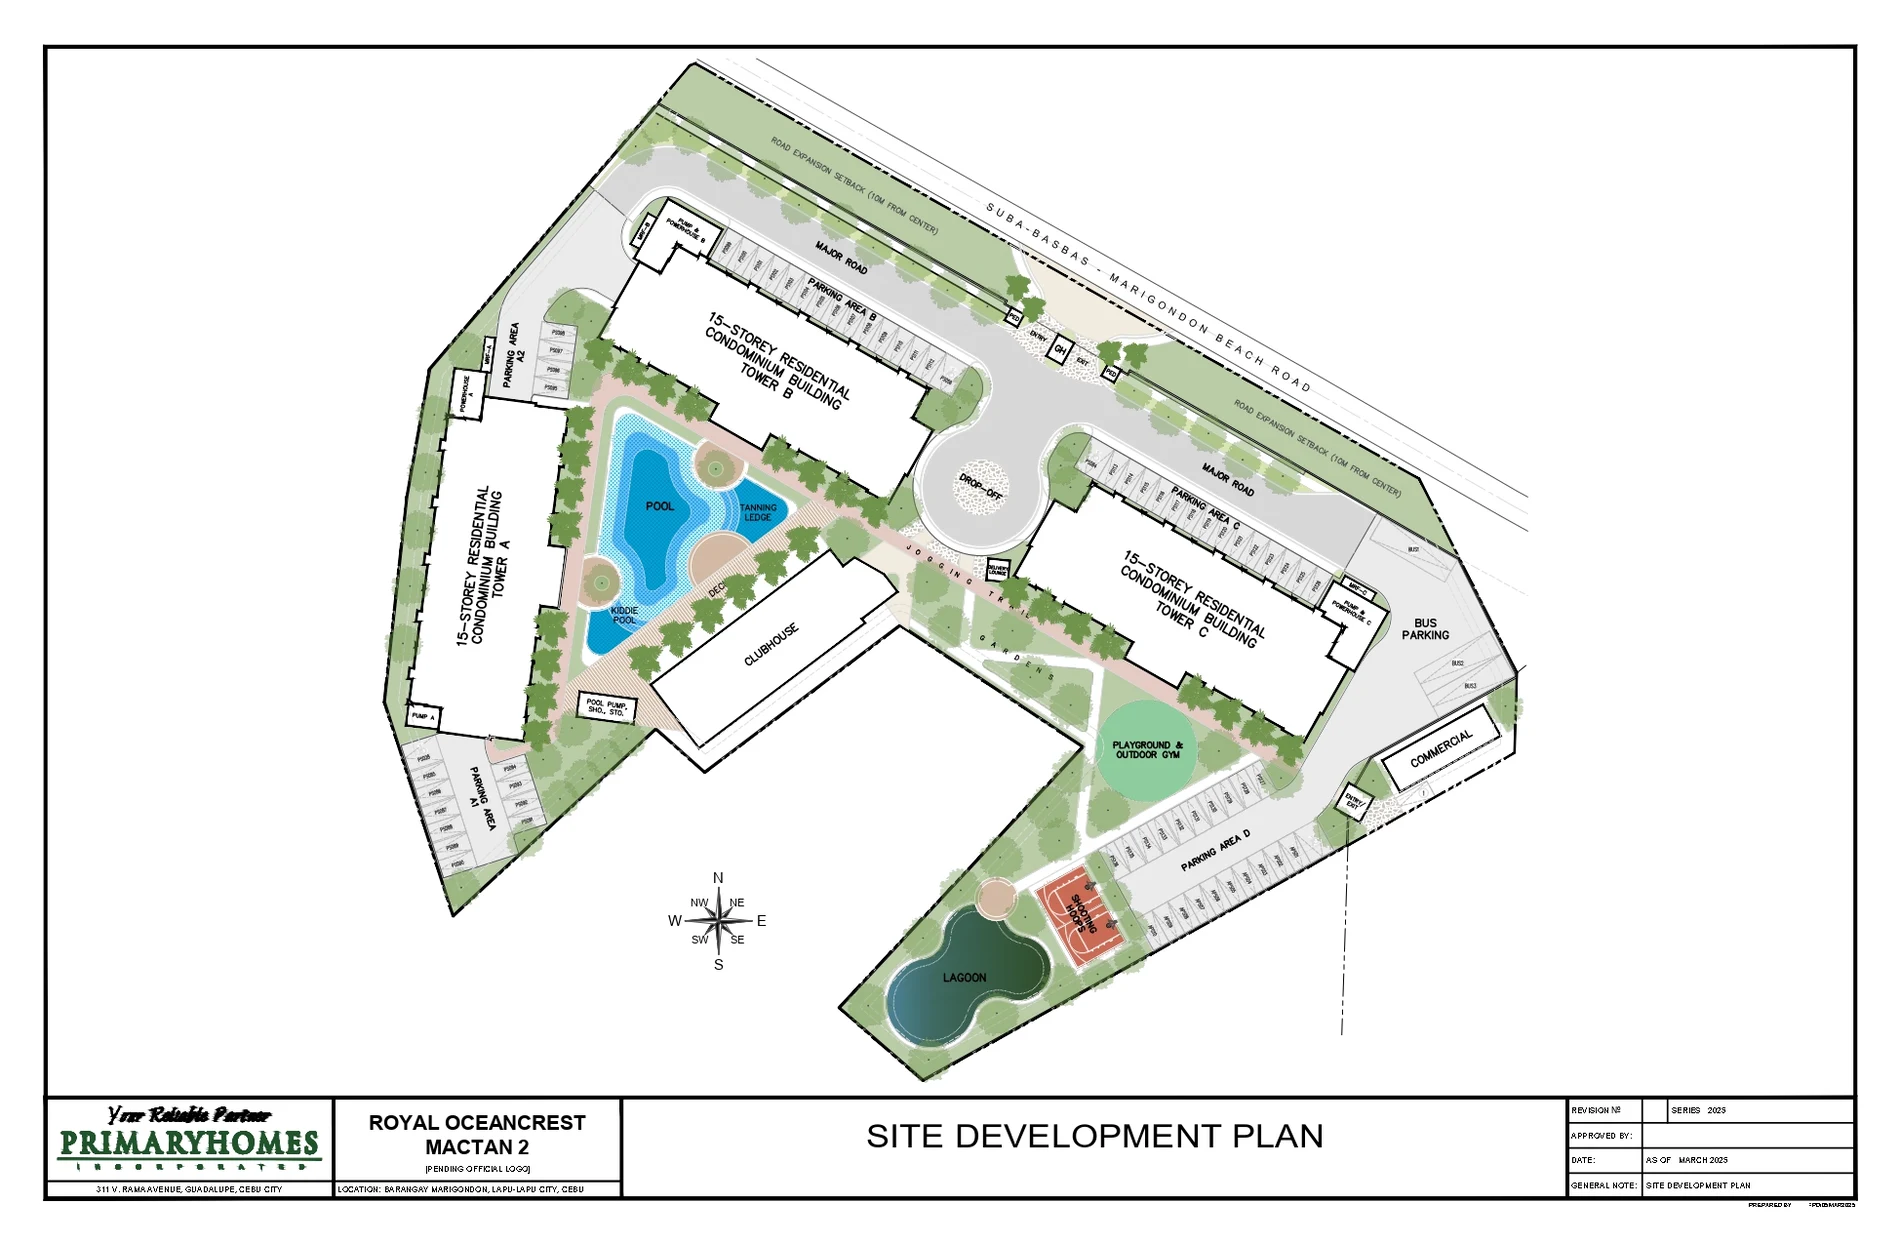
The supplied Primary Homes presentation describes a three-tower development with 702 units, resort-style leisure areas, wellness spaces, social hubs, a commercial area, garden pods and skydeck spaces.
The main project clip is the web-optimized preview already prepared for the updated CEBOOM Oceancrest listing; the coastal clip is retained as a supporting island-context visual.
Royal Oceancrest Mactan 2 web preview from the supplied project video.
Supporting island-setting visual supplied with the project materials.
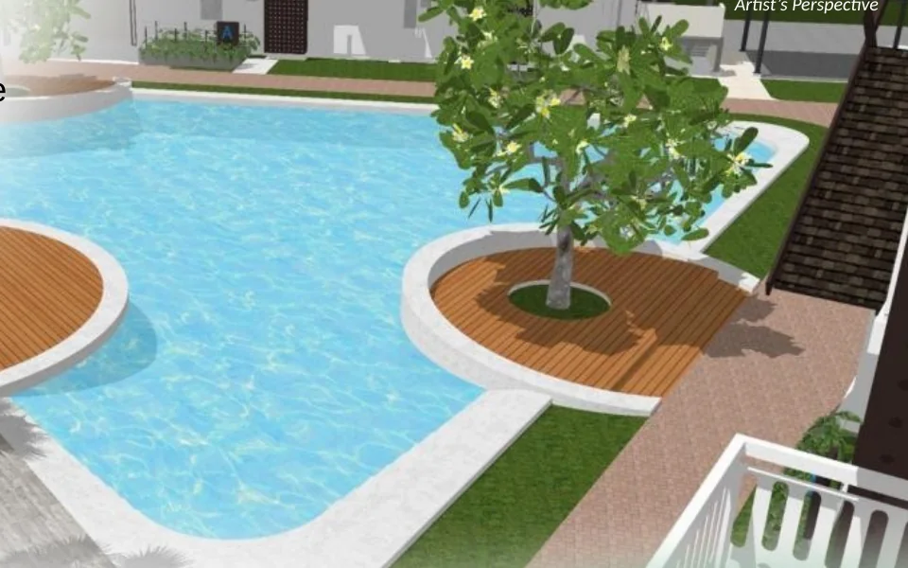
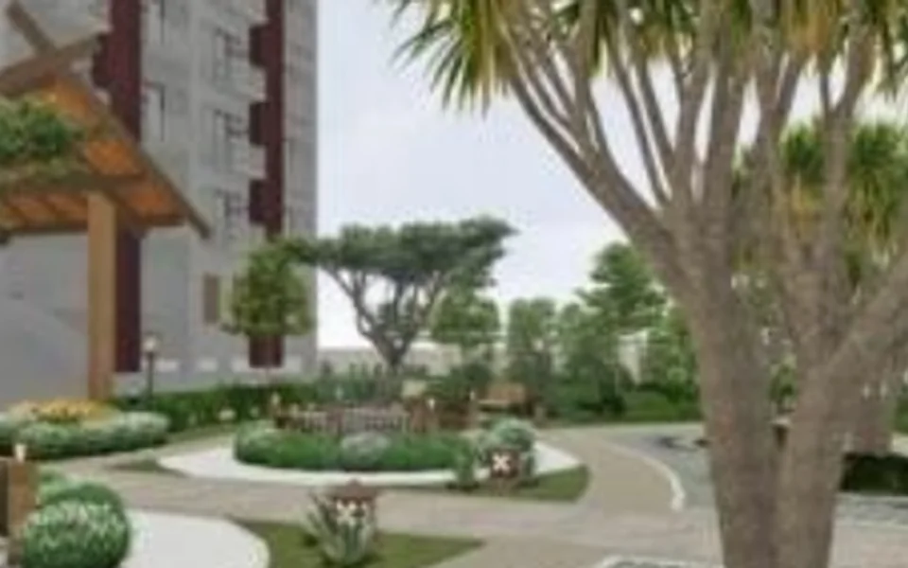
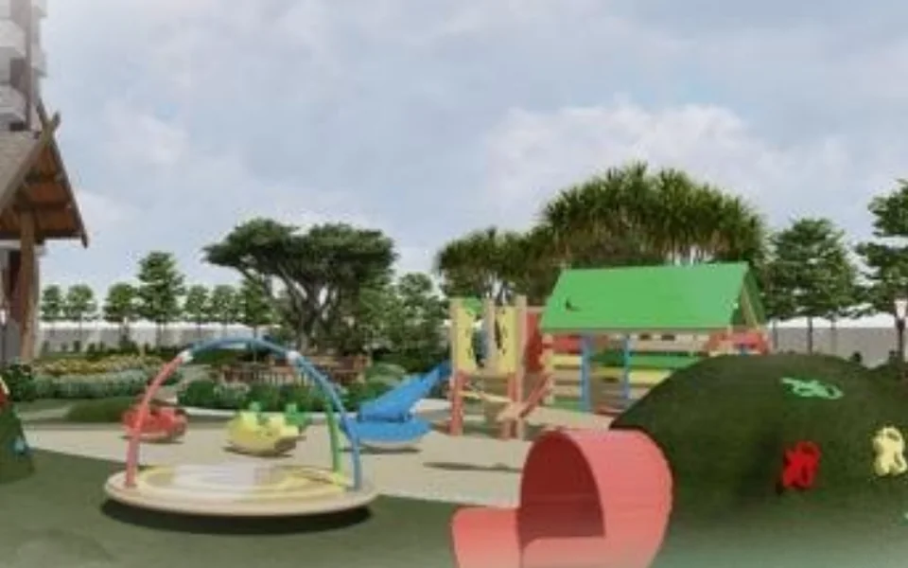
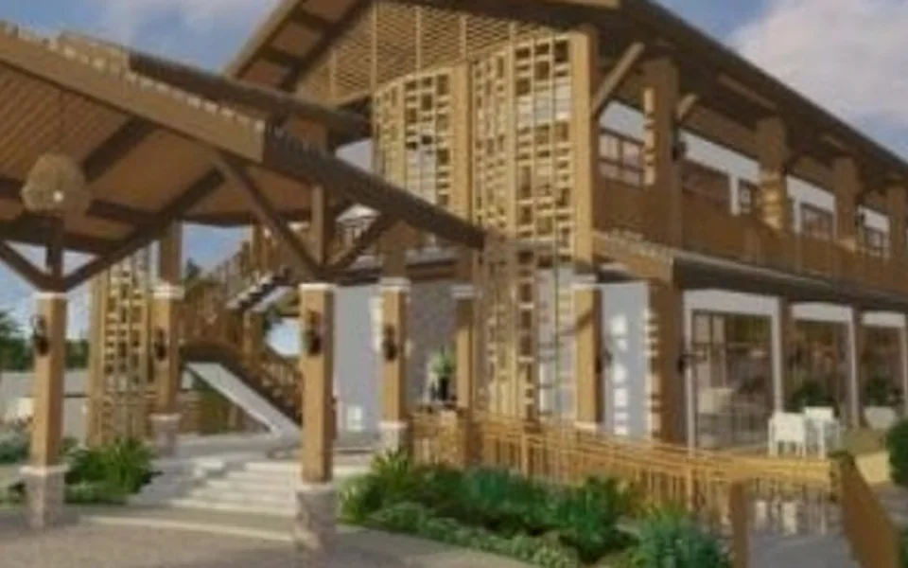
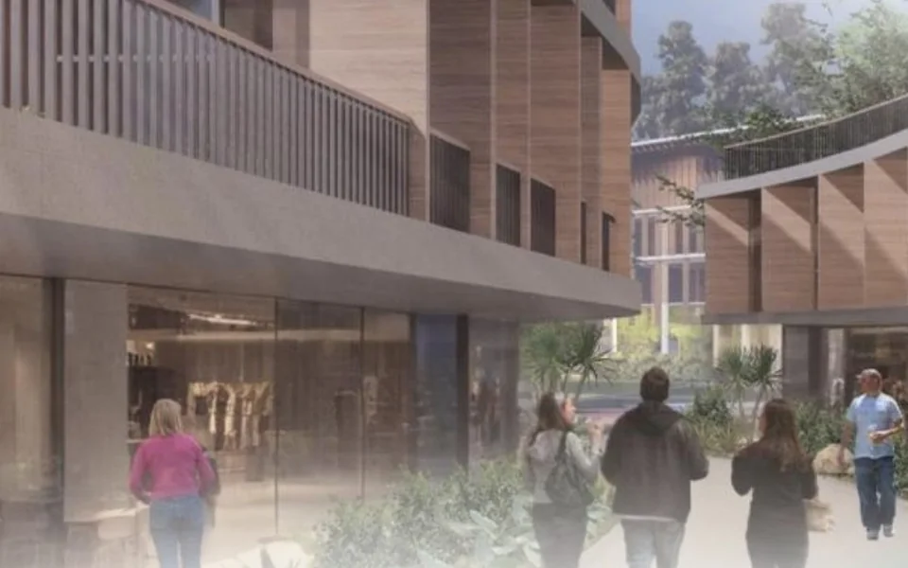
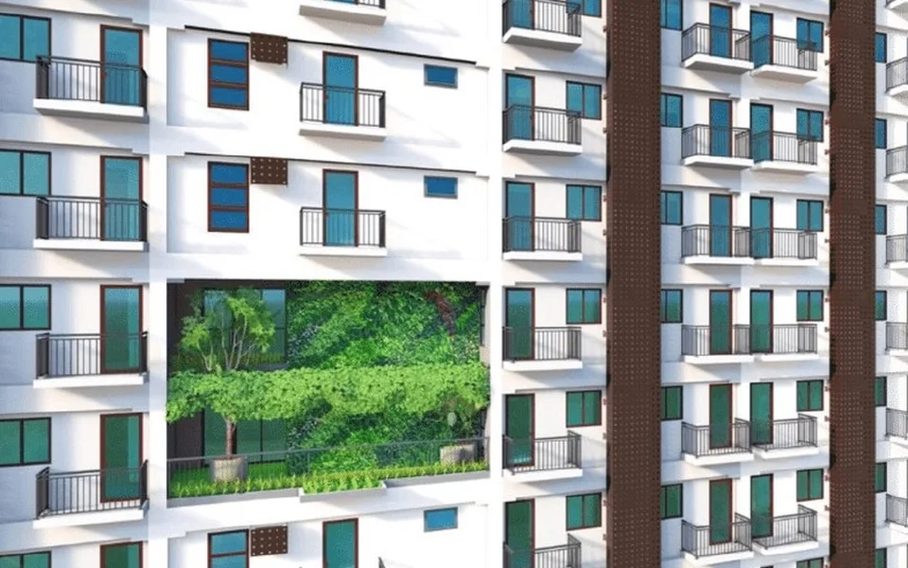
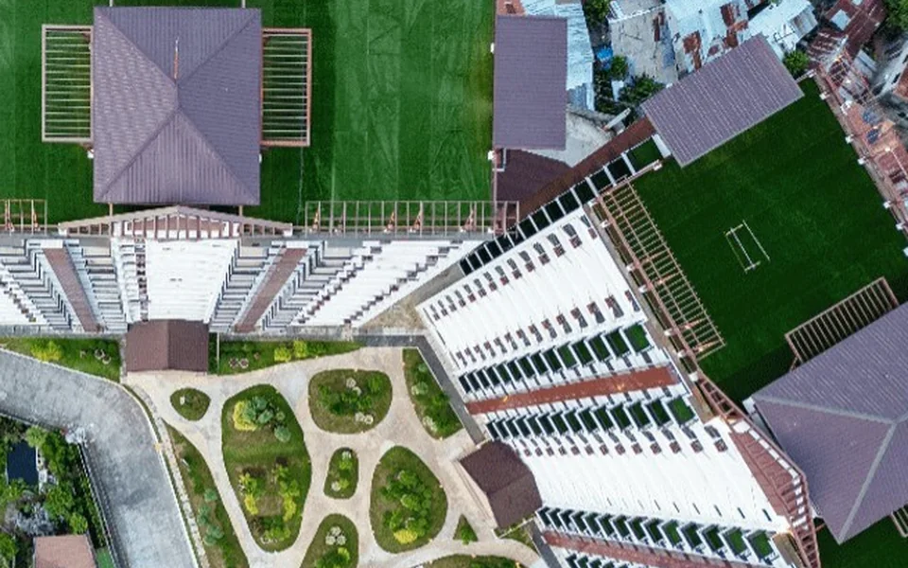
Each amenity card below now uses the project visual material rather than text-only placeholders. Labels distinguish artist perspectives, conceptual visuals and actual-photo references where provided by the source.





The updated Oceancrest source set distinguishes 1BR A mid/end layouts and the 1BR B second-floor no-balcony condition from its typical-floor balcony condition. The showroom keeps those differences explicit.
| Unit condition | Area | Balcony / condition | Current price | |
|---|---|---|---|---|
| 1 Bedroom A · Mid | 30 sqm | With balcony | Request latest | Check availability |
| 1 Bedroom A · End / Garden Pod End | 30 sqm | End-unit layouts with balcony | Request latest | Check availability |
| 1 Bedroom B · Second Floor | 44 sqm | Without balcony on second floor | Request latest | Check availability |
| 1 Bedroom B · Typical Floors | 44 sqm | With balcony on typical floors | Request latest | Check availability |
| 2 Bedroom | 60 sqm | With balconies | Request latest | Check availability |
Mid-unit 1BR A layout with a documented mirrored counterpart.
Current price and availability: Request the latest availability and computation. Expired sample computations are not treated as live inventory.
Separate corner-end and garden-pod-end arrangements are shown in the supplied plan set.
Current price and availability: Request the latest availability and computation. Expired sample computations are not treated as live inventory.
The supplied 1BR B sheet explicitly distinguishes the second-floor no-balcony condition.
Current price and availability: Request the latest availability and computation. Expired sample computations are not treated as live inventory.
Typical-floor 1BR B condition shown separately with balcony.
Current price and availability: Request the latest availability and computation. Expired sample computations are not treated as live inventory.
Documented 2BR layout with a mirrored counterpart in the supplied plan set.
Current price and availability: Request the latest availability and computation. Expired sample computations are not treated as live inventory.
The documents state a 48 hours from date of offer validity period. This section is retained for historical context only; it is not an offer, availability statement or current selling-price claim.
| Floor example | Unit | Total selling price | Total contract price | Source date |
|---|---|---|---|---|
| 7th Floor | 1BR A · 30 sqm | ₱4,542,692.13 | ₱4,147,138.58 | 22 Aug 2026 |
| 9th Floor | 1BR A · 30 sqm | ₱4,574,003.83 | ₱4,175,942.59 | 22 Aug 2026 |
| 11th Floor | 1BR A · 30 sqm | ₱4,605,315.53 | ₱4,204,746.59 | 22 Aug 2026 |
| 14th Floor | 1BR A · 30 sqm | ₱4,636,627.24 | ₱4,233,550.60 | 22 Aug 2026 |
| 15th Floor | 1BR A · 30 sqm | ₱4,652,283.09 | ₱4,247,952.61 | 22 Aug 2026 |
| 16th Floor | 1BR A · 30 sqm | ₱4,667,938.94 | ₱4,262,354.61 | 22 Aug 2026 |
| 17th Floor | 1BR A · 30 sqm | ₱4,683,594.80 | ₱4,276,756.62 | 22 Aug 2026 |
Choose the action that matches what you need now. Your selection is carried into the inquiry form so CEBOOM receives better context.
Ask for the newest available unit list and current developer price context.
Request Latest PriceAsk for an updated payment computation for the unit and financing route you are considering.
Request ComputationAsk CEBOOM to coordinate the practical next step for a site or project viewing.
Schedule ViewingThe supplied update includes Tower A room-assignment plans, garden-floor layouts and parking plans. Open any plan for a larger view.
The distance figures below reproduce the project-presentation references; they should be treated as brochure distances rather than live travel-time estimates.
Distances are taken from the supplied Royal Oceancrest Mactan 2 presentation and are not live routing estimates.
The Royal Oceancrest project presentation identifies Primary Homes as developer and places the project within the Primary Group of Builders ecosystem.
Tower A target turnover Q3 2030 is the turnover reference carried forward from the updated CEBOOM source. Current construction status, tower availability and turnover should be reconfirmed before reservation.
CEBOOM relationship: this showroom provides a deeper single-project experience and links back to the canonical CEBOOM property inventory.
Open the CEBOOM ListingThis is a CEBOOM buyer-guidance flow, not a substitute for the developer's current reservation or financing requirements. Current documents and terms should be reviewed before commitment.
Start with the unit size and floor condition that fit your use case. The showroom keeps different layouts separate so the inquiry is specific.
Ask CEBOOM for the latest availability, price, payment computation, parking context and any updated developer advisories.
Check the current quotation, reservation requirements, financing terms and developer documents before making a reservation decision.
CEBOOM can help coordinate questions, viewing arrangements and the next documented reservation step based on the current developer process.
Concise answers based on the updated Oceancrest source set, with dated pricing kept clearly separate from current availability.
The supplied project materials identify the project in Marigondon on Mactan Island, Lapu-Lapu City, Cebu.
The supplied Primary Homes presentation describes a 1.2-hectare resort-style property with 72% open space and 702 units.
The supplied plan set documents 1 Bedroom A at 30 sqm, 1 Bedroom B at 44 sqm and 2 Bedroom at 60 sqm. The newer layout set also separates 1BR A mid/end conditions and the 1BR B second-floor no-balcony condition from typical-floor balcony layouts.
The newest clearly dated unit-price evidence is a set of 1BR A bank-financing sample computations dated August 22, 2026, ranging from Php 4,542,692.13 to Php 4,683,594.80 across the supplied floor examples. Each sheet states a 48-hour validity period, so these are expired references, not current prices.
No current validity is claimed. The sheets themselves state a 48-hour validity period. Request the latest availability and computation before making a reservation decision.
The supplied CEBOOM listing reference states Tower A target turnover as Q3 2030. Confirm the latest construction and turnover schedule before reservation.
The presentation documents a swimming pool, meditation garden, fitness gym, jogging trail, outdoor gym, shooting hoops, children's playground, clubhouse, grilling stations, commercial area, garden pods and a skydeck with 360-degree views.
The supplied project presentation identifies Primary Homes as the developer and shows LS No. 0002210 as the License to Sell reference.
The showroom deliberately separates project facts from expired price samples so your decision starts with the latest developer information.
Ask about a specific unit, the latest price and payment computation, parking, construction status or the next reservation step.